
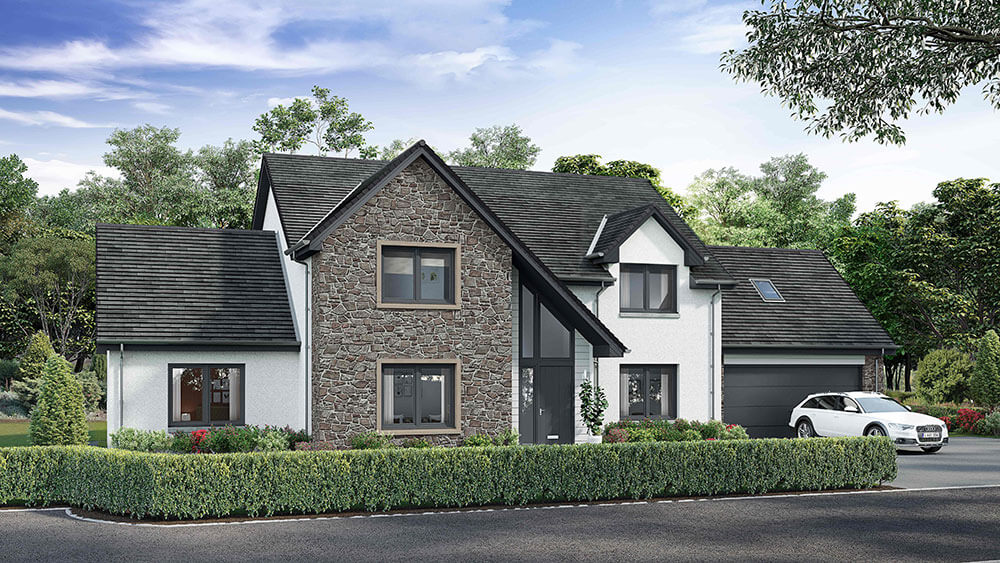
The New House at Tullibardine Crescent is a single house development of a 5 bedroom detached home surrounded by the beautiful landscape of Perthshire.
Situated in a sought after location within the charming town of Auchterarder, the home offers the benefits of being close to a fine array of shops, restaurants and traditional Scottish pubs. Other local attractions include the award winning host of the 2019 Solheim Cup and past host of the Ryder Cup, The Gleneagles Hotel & Auchterarder Golf Club is only a short walk away.
The new house benefits of being in walking distance to Auchterarder’s fantastic primary and secondary schools but it also within easy reach to some of Scotland’s best private school.s
Floor Plans
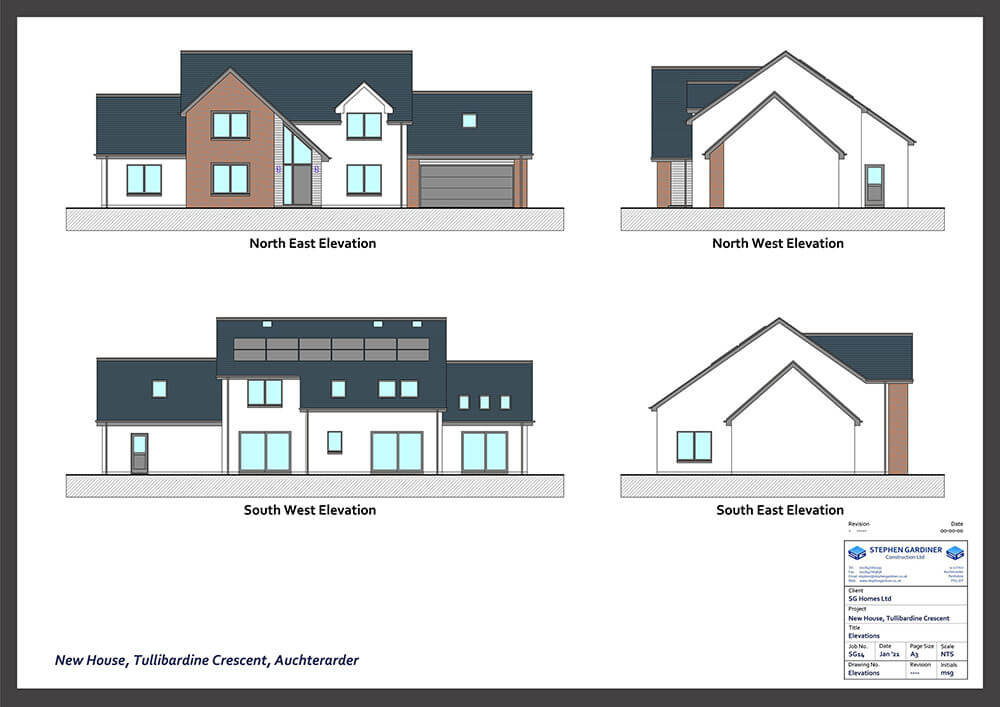
Elevations
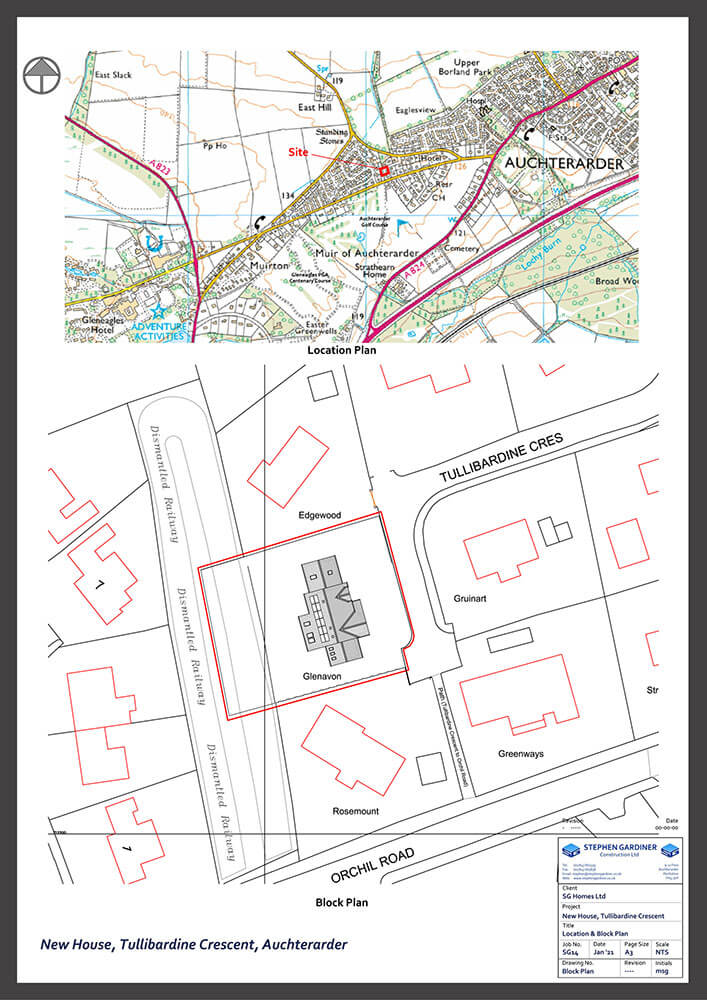
Block Plan
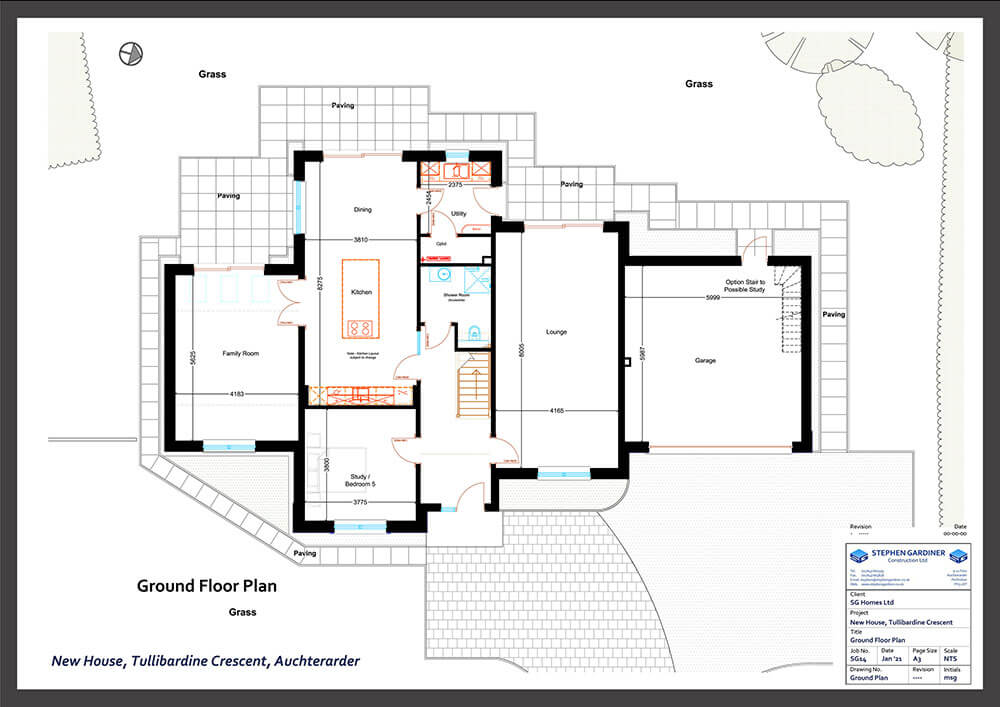
Ground Floor Plan
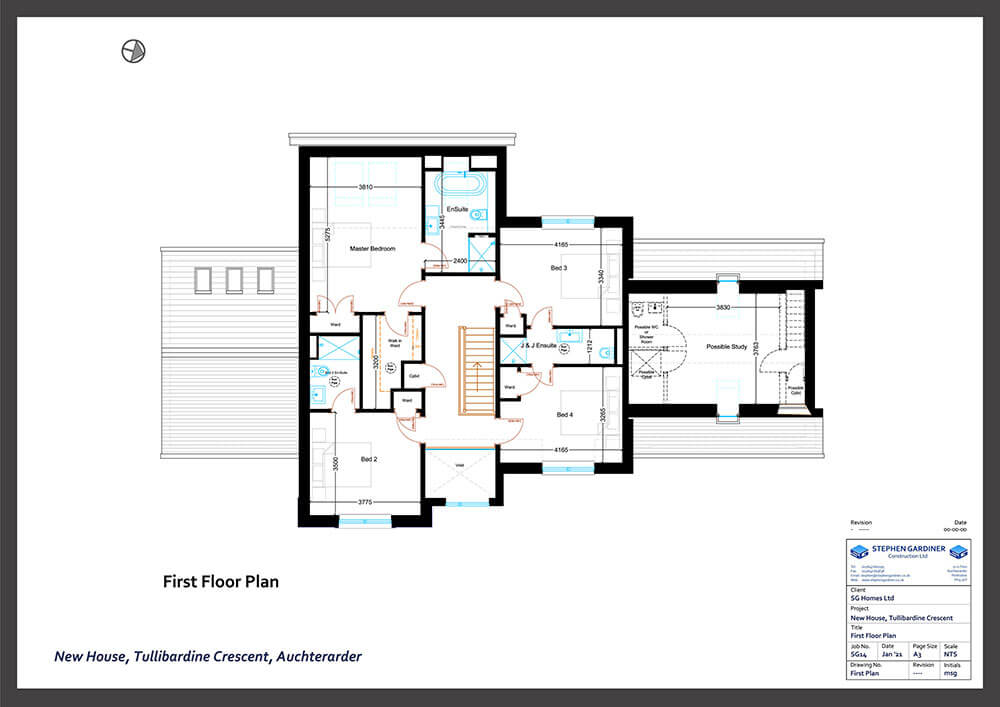
First Floor Plan
Specifications
Ground Floor
Lounge – 8005 x 4165
Kitchen / Dining – 8275 x 3810
Family Room – 5625 x 4180
Bedroom 5 – 3800 x 3775
Hall – 6035 x 2400
Shower Room*** – 2770 x 2400
Utility** – 3450 x 2400
Garage – 6000 x 5985
First Floor
Master Bedroom* – 5275 x 3810
Walk-in-Ward*** – 3200 x 2010
Master En-Suite – 3445 x 2400
Bedroom 2* – 3775 x 3500
Bed 2 En-Suite – 2485 x 1700
Bedroom 3** – 4165 x 3340
Bedroom 3** – 4165 x 3265
Bed 3/4 En-Suite – 4165 x 3265
Possible Accommodation above Garage – 6000 x 3760
Notes
All sizes are largest dimensions within the room.
* Size does not include wardrobe / store within area.
** Size includes wardrobe / store within this area.
*** Sizes are taken to longest points in the room.
Sizes may alter slightly during construction.